
The Summer Kitchen
Before air conditioning, a farmhouse solved the July heat with a second, smaller kitchen — and joined it to the house by nothing more than a door.
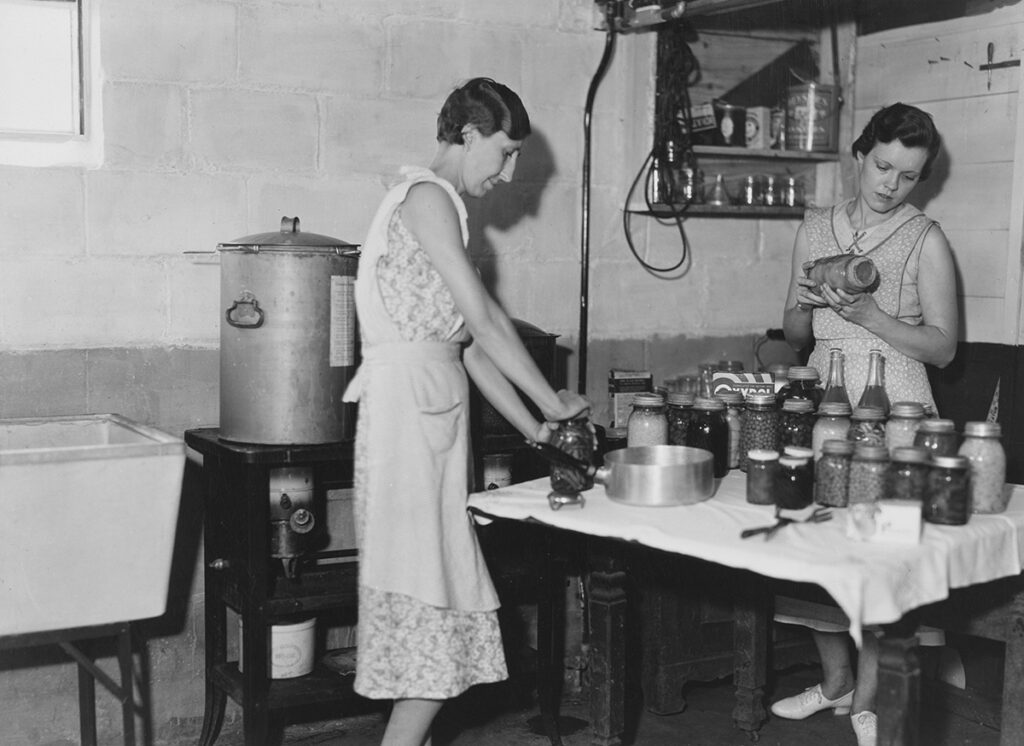
Drive the back roads around New Tecumseth in July and, behind some of the older farmhouses, you’ll spot a second, lower roofline set just off the main one — a small clapboard structure connected by a short breezeway or a single doorway, easy to miss if you don’t know what you’re looking for. That’s the summer kitchen. Built separately on purpose.
The logic was simple and entirely practical. A wood cookstove going all day for canning, baking, or feeding a threshing crew turned a farmhouse kitchen into an oven by ten in the morning. So the cooking moved outside the main walls — into its own small building, often not much bigger than a single room, with its own stove, its own worktable, sometimes its own well. The heat, the steam, the tomato smell of a full day of canning stayed out there. The house stayed livable.
Most of the ones still standing have been folded into daily use in some other way — a mudroom, a laundry room, a place for boots and garden tools, a studio with good north light once someone knocked out a wall for windows. The good ones keep their bones: the low ceiling, the wide-board floor worn soft in front of where the stove used to sit, a window over what was the worktable, angled to catch the morning sun instead of the afternoon heat.
What a summer kitchen tells a buyer, more than almost any other feature, is that a house was built by people who understood exactly how this land and this climate worked, and planned for it. Not decoration. Just good sense, still standing a hundred years on, waiting to be useful again.
IMAGE NOTE: The New York Library. Used with permission.
Share
More Posts
Tips, advice, news and more. Scroll through our blogs for interesting reads.
