Easy One-Floor Living, a Short Walk to Everything Creemore
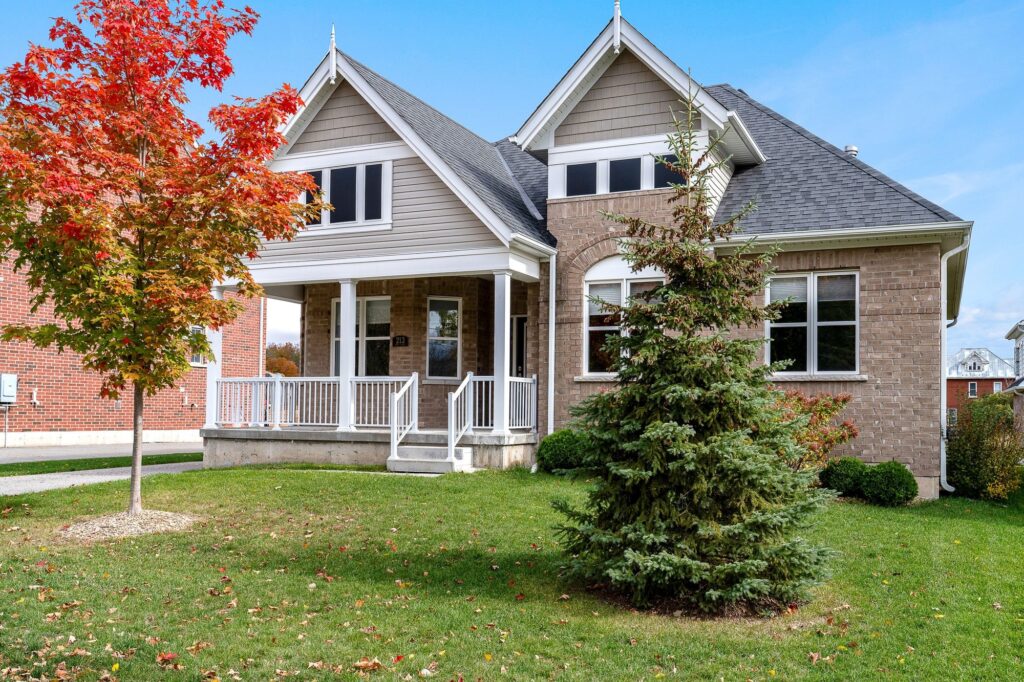
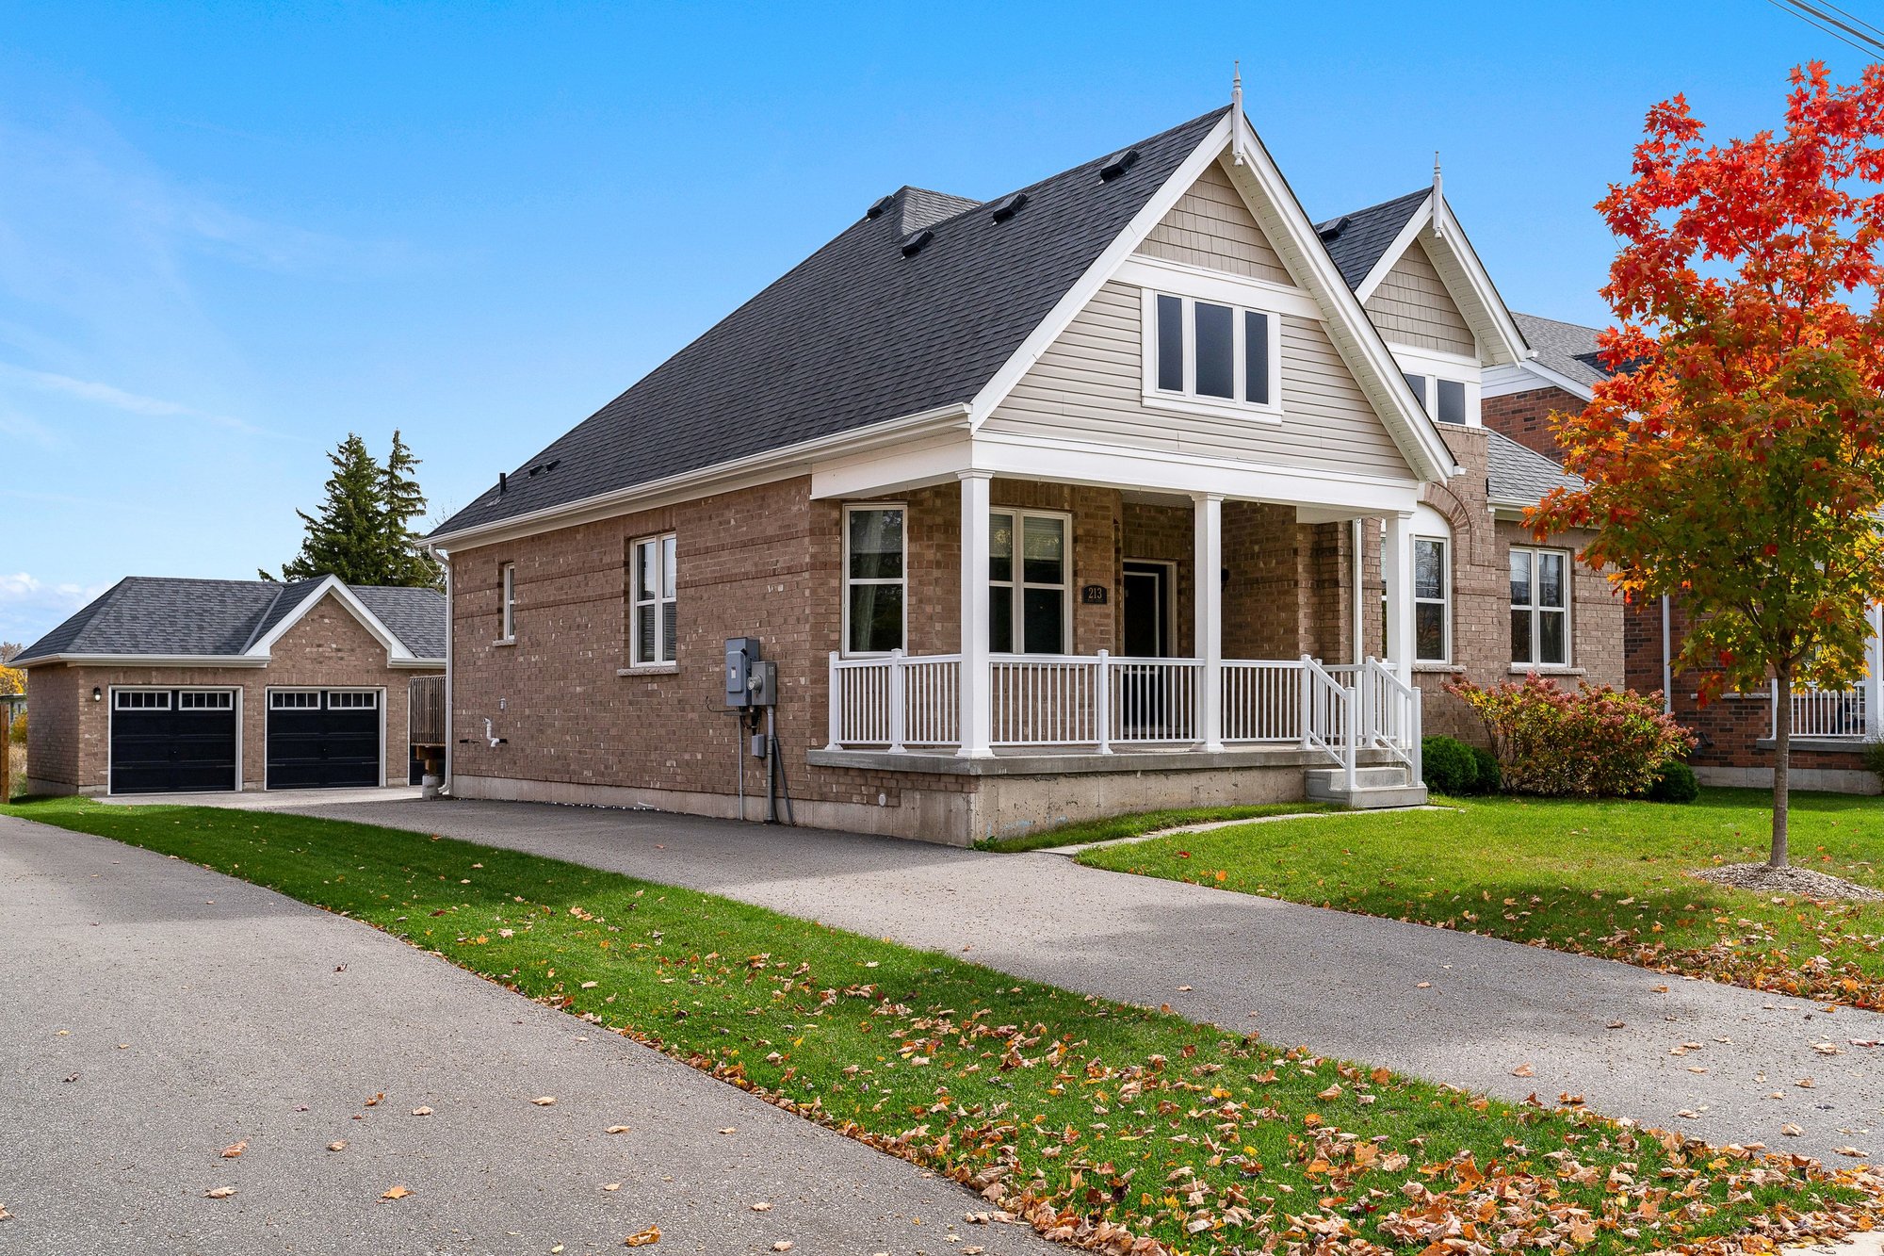
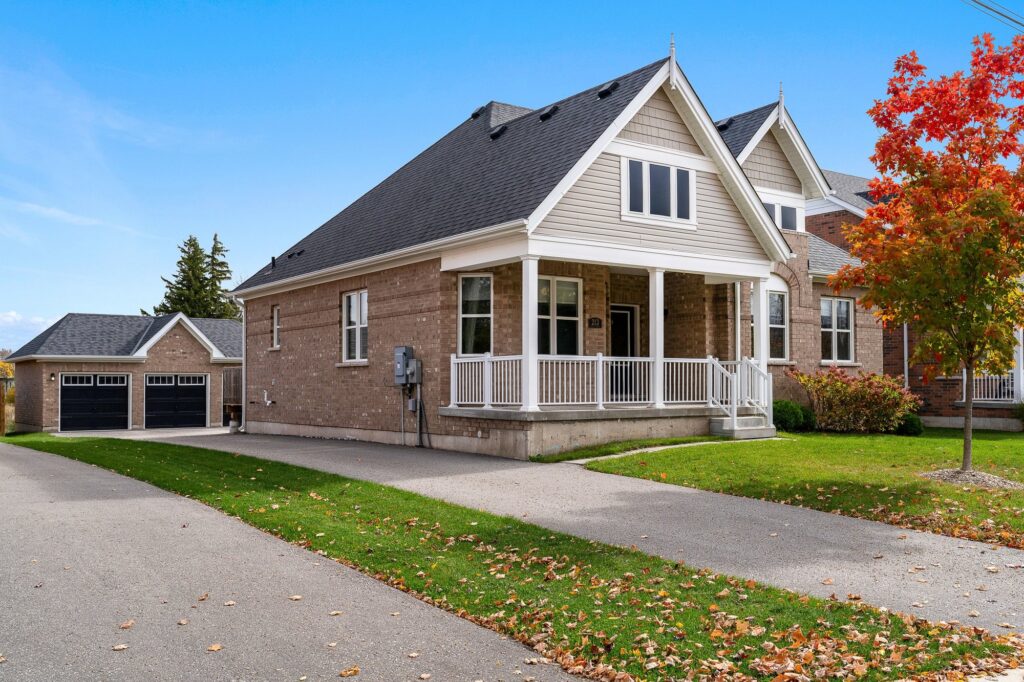
Some homes just make life simpler. Built in 2020, this low-maintenance brick bungalow on Mary Street puts everything on one level, with about 1,578 sq ft of bright, open space and a short walk to Mill Street’s shops, cafés, restaurants and the community events Creemore is known for.
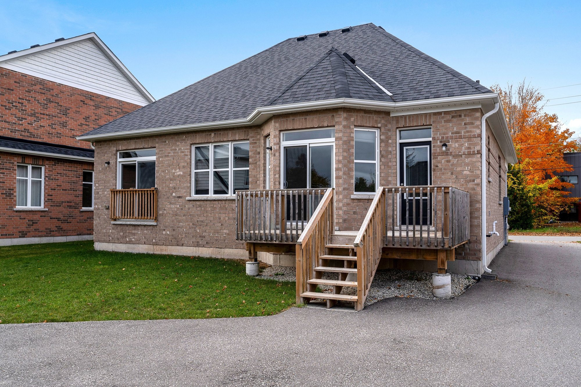
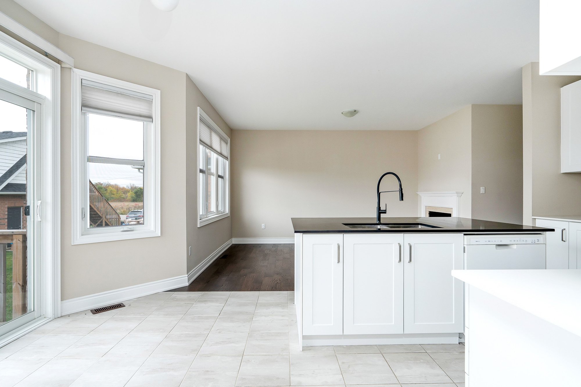
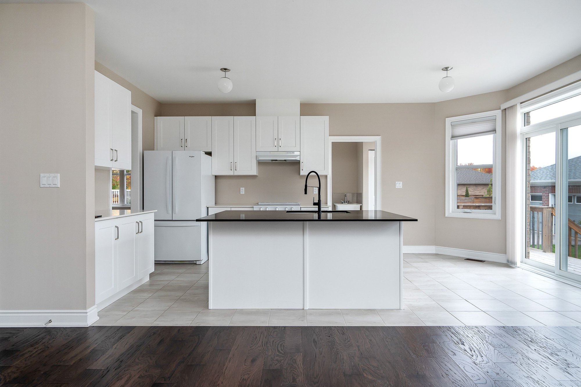
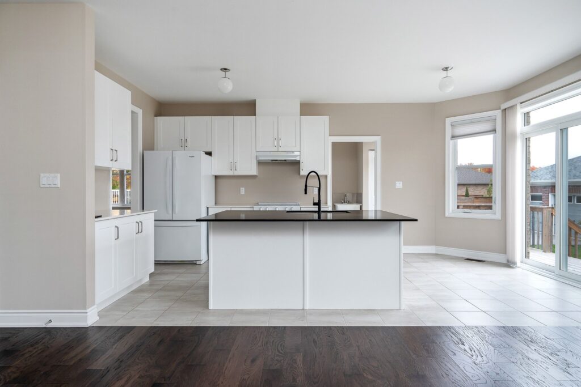
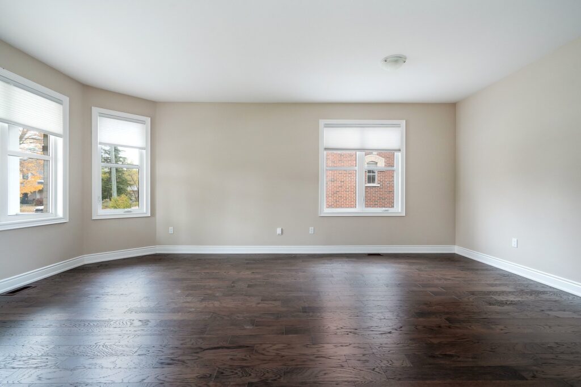
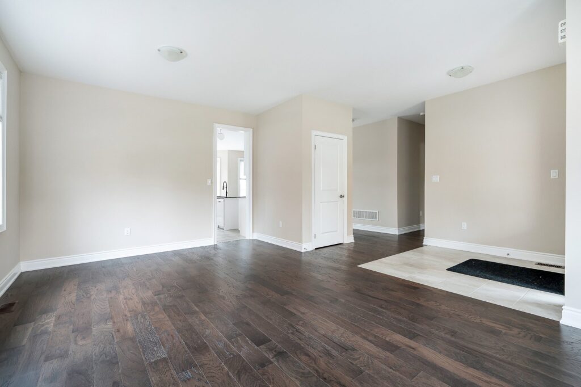
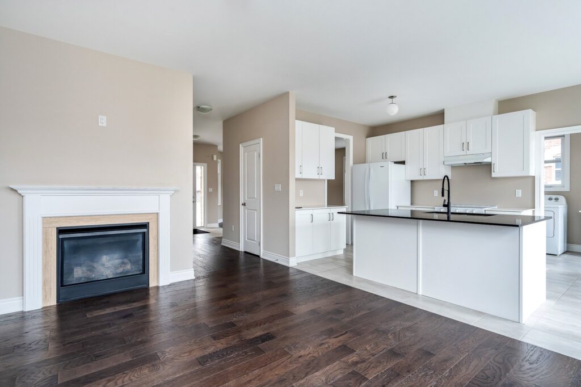
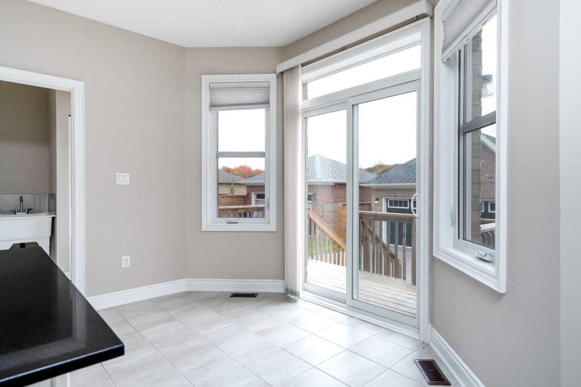
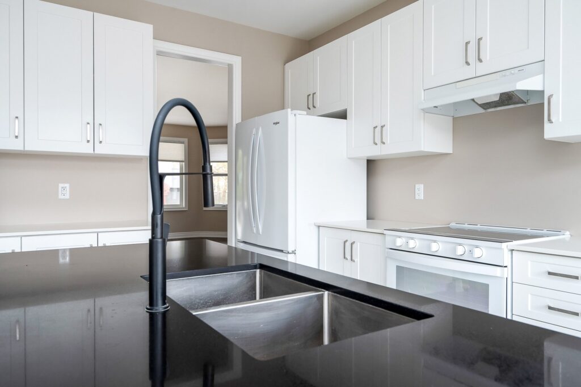
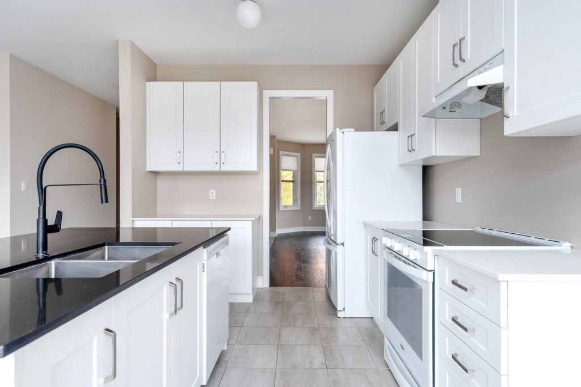
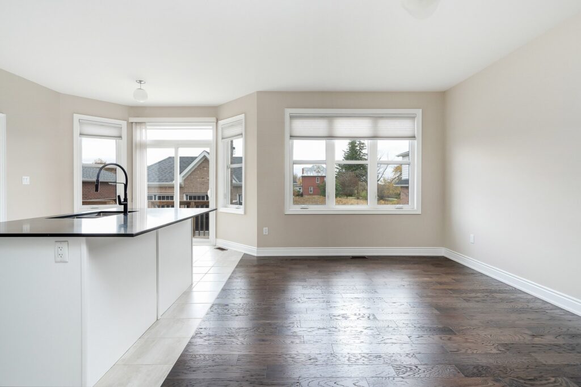
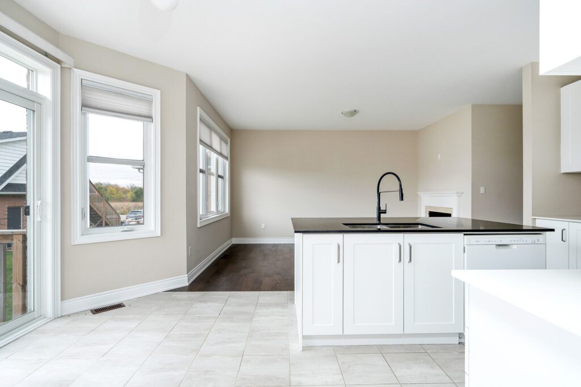
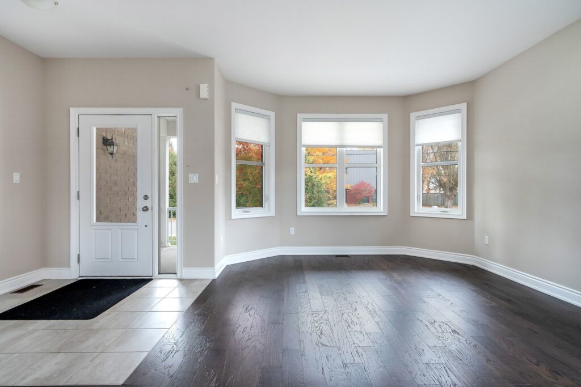
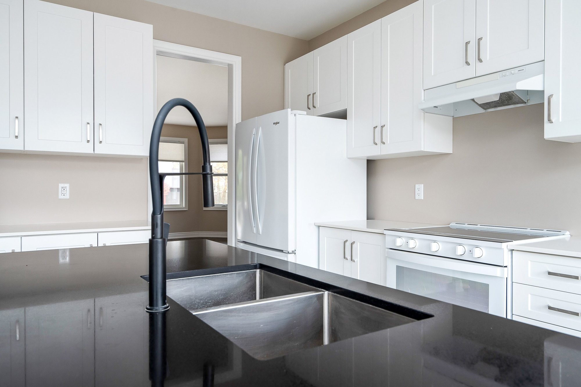
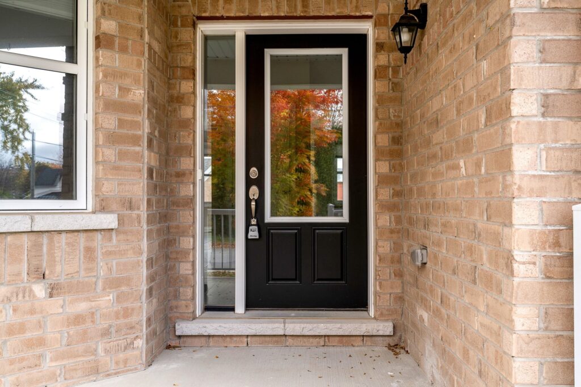
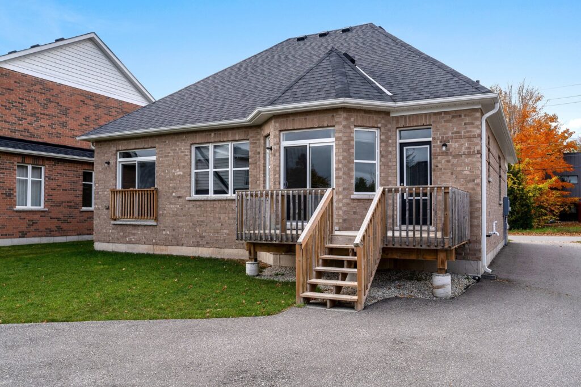
It starts with a covered front porch, the kind of place you’ll find yourself lingering with a coffee and waving to neighbours. Inside, rich wood-tone floors run through an open-concept layout. The living room is centred on a natural gas fireplace, and the kitchen is bright and practical, with white cabinetry, a large centre island and plenty of counter space. The dining area sits in a sunny bay of windows, with a walkout to the east-facing back deck, made for morning sun and summer dinners outside.
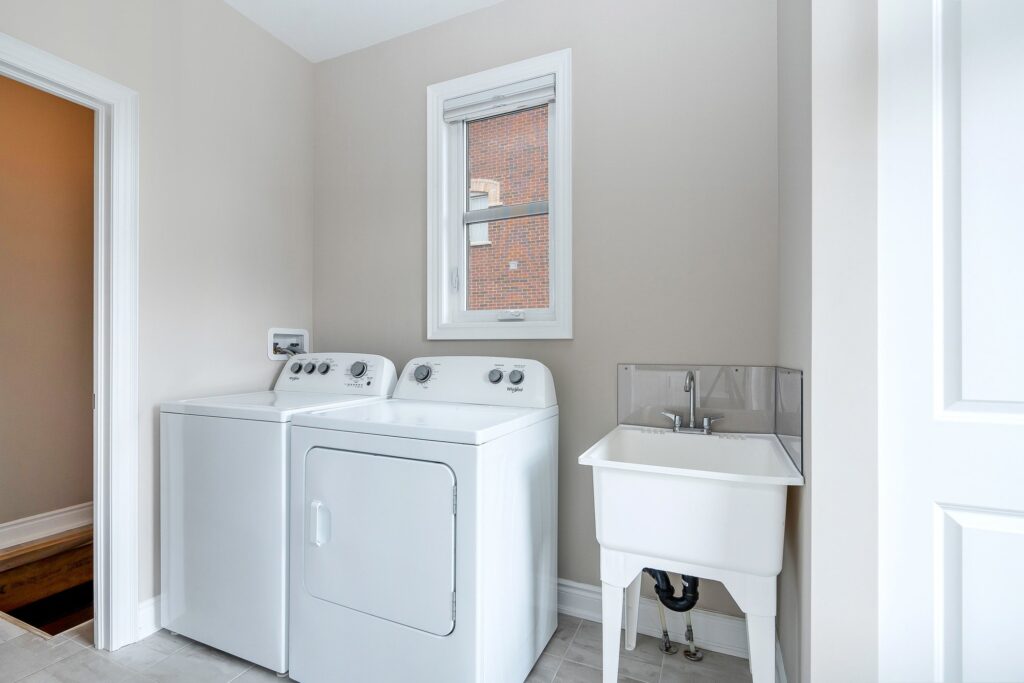
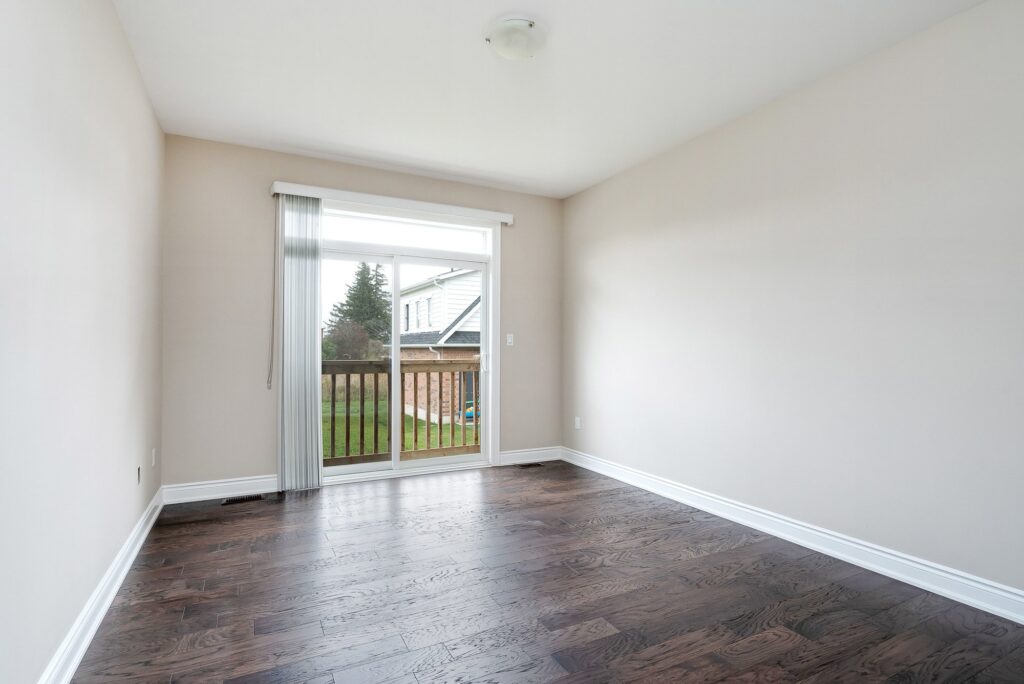
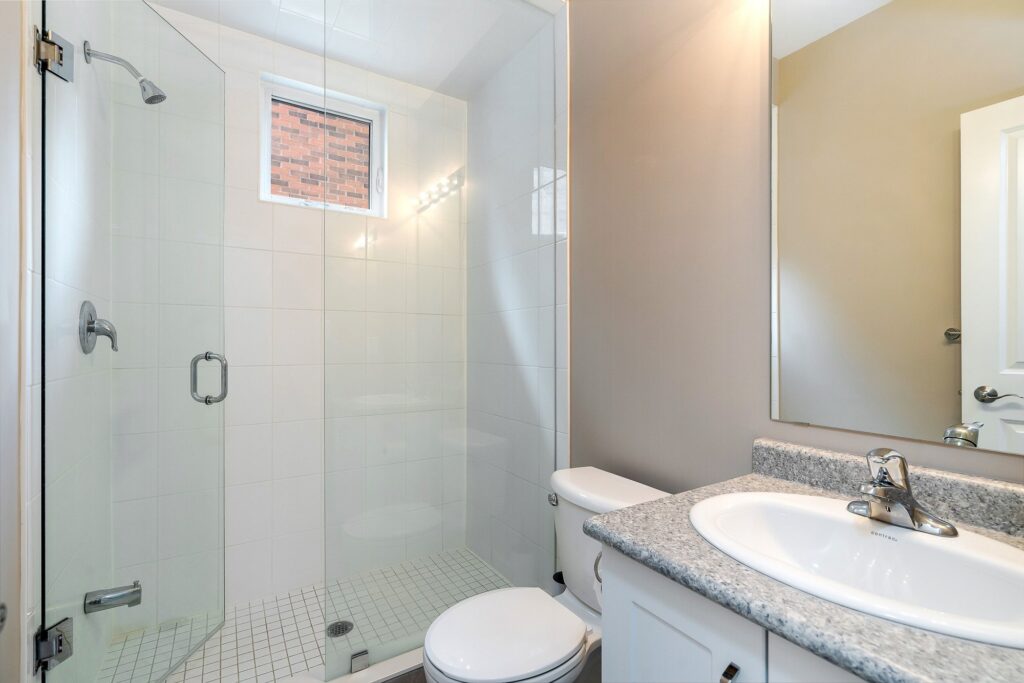
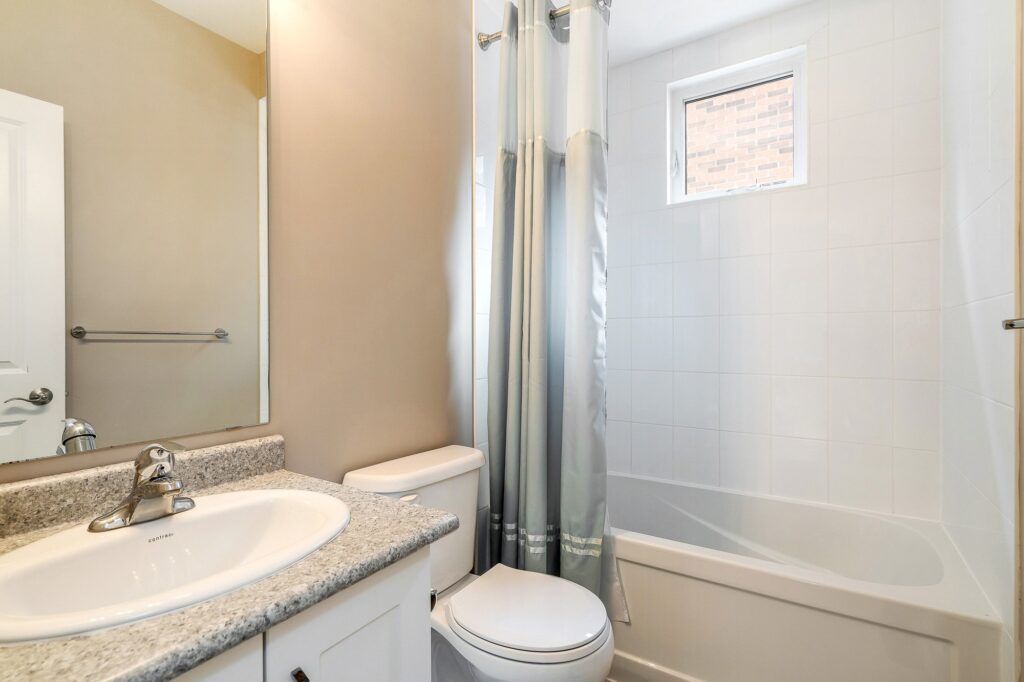
The primary bedroom has a walk-in closet, a 3-pc ensuite and its own walkout. Two more bedrooms work well for family, guests or a home office, and there’s a second 3-pc bath and a laundry room with tub on the same floor. No stairs, no fuss.
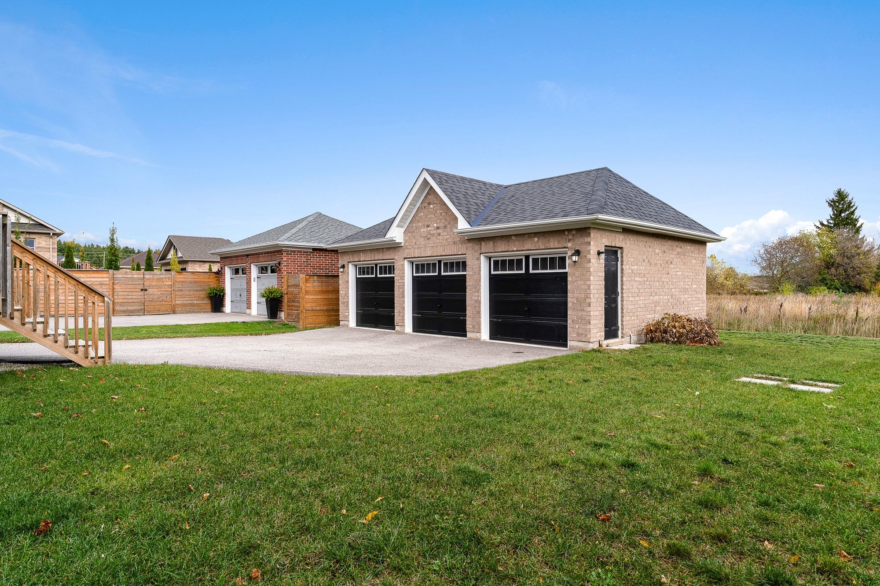
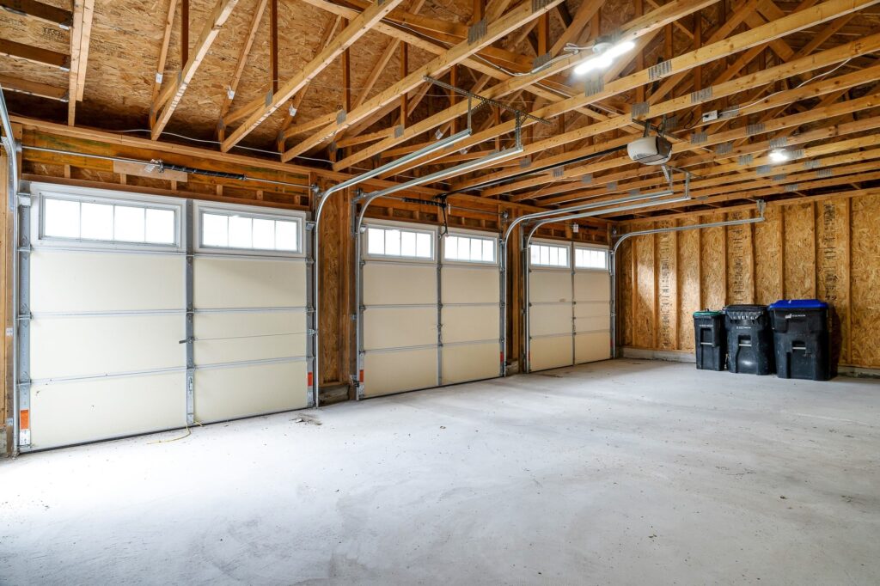
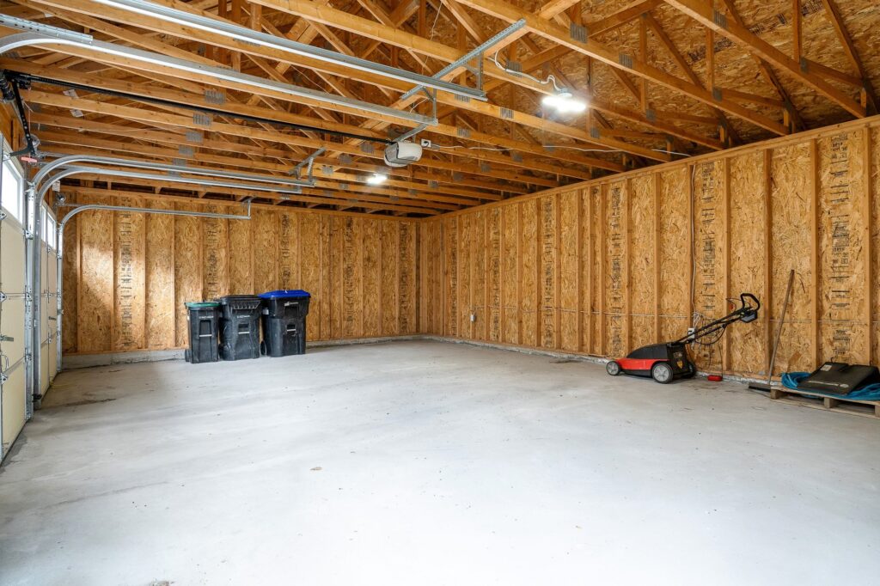
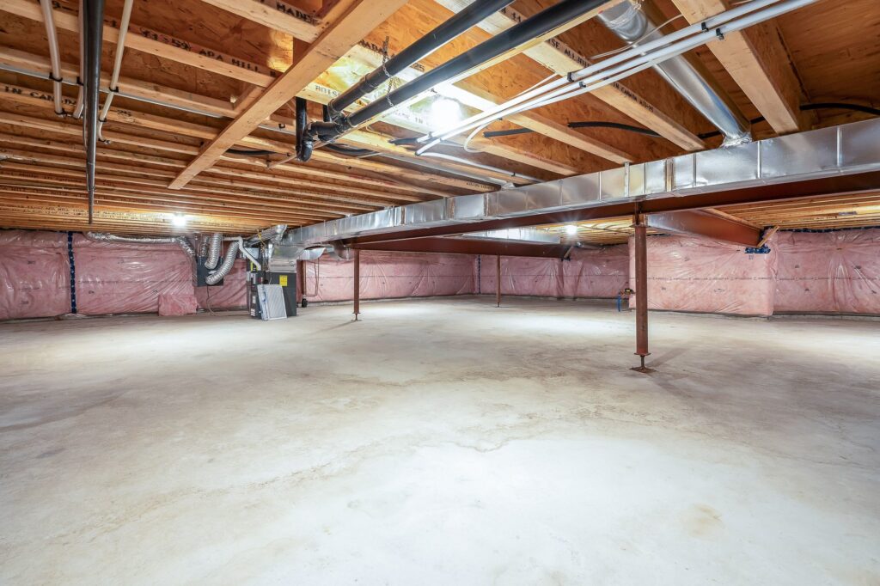
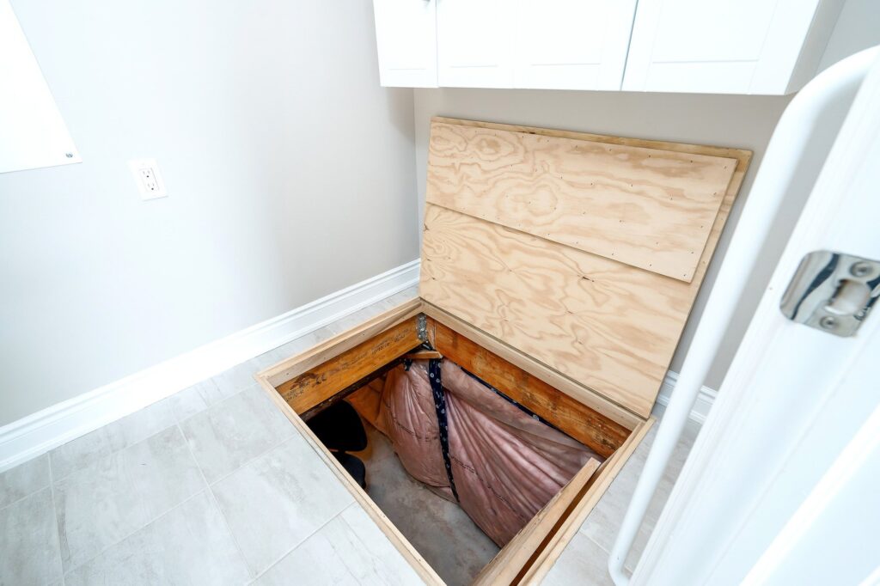
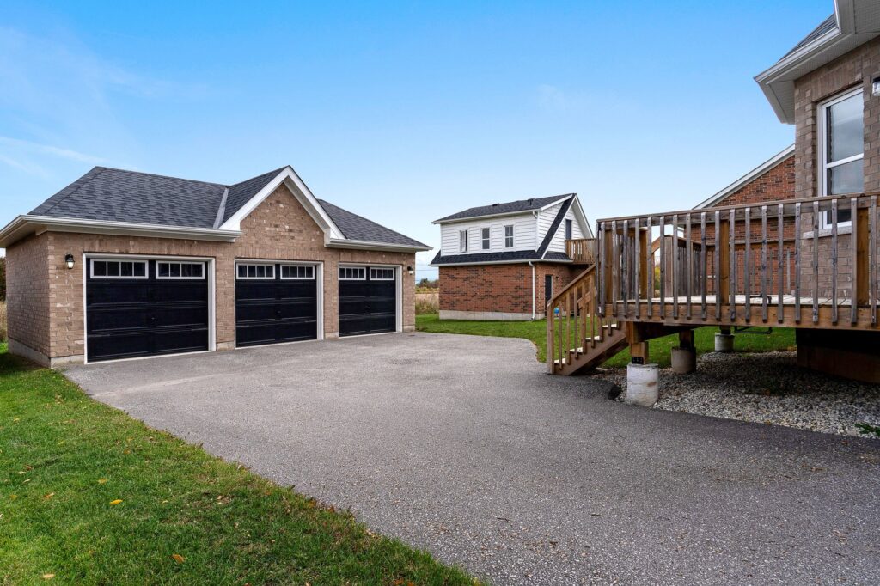
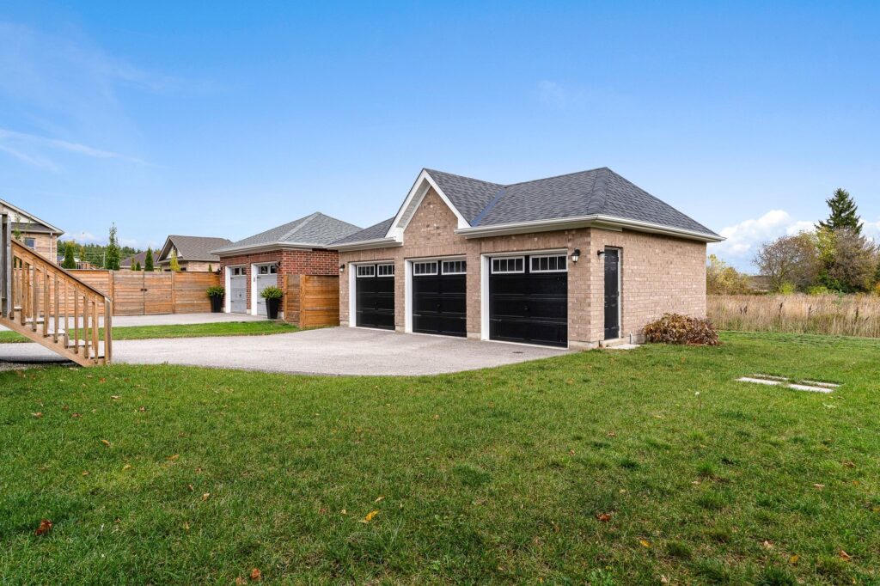
Out back, the full grass yard has room for gardens and play, and the detached 3-car garage with automatic openers has room for your vehicles plus a workshop, bikes and garden gear. There’s parking for 9 in total. A 4-ft crawl space adds handy storage. Gas forced-air heat, central air, municipal water and sewer, and flexible possession round it out. If you’ve been looking for an easy-care home in one of Ontario’s favourite small towns, this is it.
Built 2020 · One-Floor Living · Walk to Town
- Bungalow
- Fireplace
- Detached garage
- Deck
- Covered porch
- Central air
- Municipal services
- Walk to town